
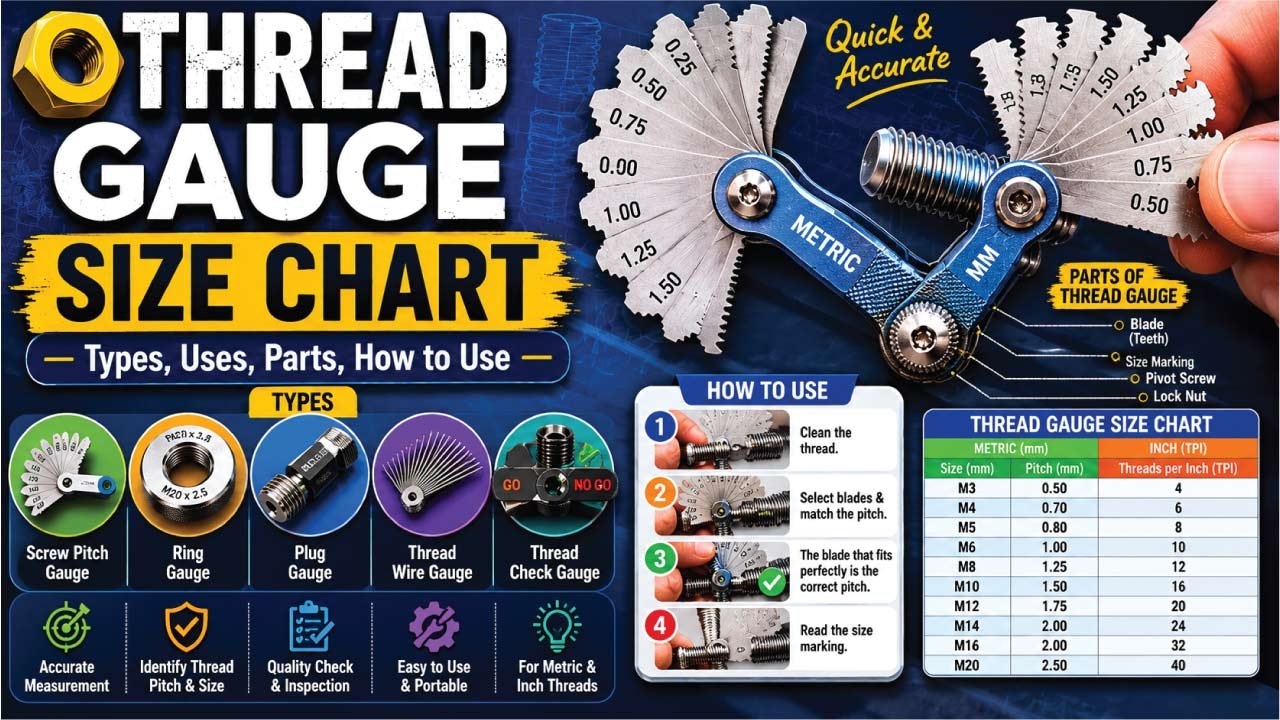
Thread gauges are essential measuring tools used to identify the pitch and size of screw threads. They help mechanics, machinists, engineers, plumbers, and manufacturers accurately measure threaded fasteners such as bolts, nuts, screws, and pipes. Choosing the correct thread size is extremely important because improper thread matching can cause leaks, loose fittings, damaged parts, or equipment failure.
In this complete guide, you will learn about thread gauge size charts, thread gauge types, uses, working principles, and how to use a thread gauge correctly.
Why Thread Gauges Are Important
Thread gauges are essential tools used to ensure accurate identification of thread pitch and size in screws, bolts, and nuts. They help prevent mismatching during repair, manufacturing, and assembly work, improving efficiency, reducing errors, and ensuring strong, reliable connections between mechanical components.
Benefits include:
- Accurate thread identification
- Faster bolt and screw selection
- Reduced thread damage
- Improved assembly precision
- Better maintenance efficiency
Without proper thread measurement, components may fail to fit correctly.
Main Parts of a Thread Gauge
A thread gauge is a simple but highly precise measuring tool used to identify the pitch and profile of threads on screws, bolts, and fasteners. Understanding its main components helps users measure threads accurately and select the correct matching parts for mechanical, engineering, and maintenance work.
1. Gauge Leaves
The gauge leaves are thin, flat metal blades that form the main structure of a thread gauge. Each leaf is designed with a specific thread profile or pitch. These leaves are used to compare and match the threads of bolts and screws, helping users quickly identify the correct thread size and type.
2. Pivot Point
The pivot point is the central hinge that holds all the gauge leaves together. It allows the leaves to fold in and out smoothly, similar to a pocket knife. This design makes the tool compact, easy to carry, and simple to open when selecting or testing different thread measurements during use.
3. Thread Teeth
Thread teeth are the small, precisely cut ridges found on each gauge leaf. These teeth are designed to match specific thread pitches accurately. When a leaf fits perfectly into the thread of a bolt or screw, it confirms the correct pitch size, helping users avoid errors in fastening and assembly work.
4. Size Markings
Each leaf of a thread gauge is clearly labeled with size markings that indicate the thread pitch or measurement. These markings help users quickly identify the correct gauge without guessing. Clear labeling improves efficiency, reduces measurement errors, and ensures accurate selection of compatible bolts, screws, and threaded components.
Thread Gauge Size Chart
Thread gauges are available for both metric and imperial thread systems.
Metric Thread Gauge Size Chart
| Thread Pitch | Common Bolt Sizes |
|---|---|
| 0.5 mm | M3, M4 |
| 0.7 mm | M4, M5 |
| 0.8 mm | M5, M6 |
| 1.0 mm | M6, M8 |
| 1.25 mm | M8 |
| 1.5 mm | M10 |
| 1.75 mm | M12 |
| 2.0 mm | M14 |
| 2.5 mm | M16 |
Imperial Thread Gauge Size Chart (TPI)
TPI means Threads Per Inch.
| Threads Per Inch | Common Bolt Sizes |
|---|---|
| 6 TPI | Large industrial bolts |
| 8 TPI | Heavy machinery |
| 10 TPI | Structural bolts |
| 13 TPI | Standard UNC bolts |
| 16 TPI | Fine-thread bolts |
| 20 TPI | Machine screws |
| 24 TPI | Precision fasteners |
| 28 TPI | Fine threaded fittings |
Types of Thread Gauges
Thread gauges come in several types, each designed for specific measurement and inspection tasks. They are used in mechanical, automotive, and industrial applications to ensure accurate thread fitting and quality control. Each type serves a unique purpose in checking internal or external threads and maintaining precision standards.
1. Thread Pitch Gauge
This is the most commonly used type of thread gauge, designed to measure the spacing between threads accurately. It helps identify thread pitch and determine whether the thread is metric or imperial, making it essential for basic bolt and screw matching.
It measures:
- Thread pitch
- Distance between threads
- Threads per inch
Used for:
- Bolts
- Screws
- Nuts
2. Ring Thread Gauge
Ring thread gauges are used to check external threads such as bolts, screws, and threaded shafts. They are widely used in manufacturing industries to ensure that external threads meet required standards and fit correctly with mating parts.
Common in:
- Manufacturing
- Quality control
- Precision machining
3. Plug Thread Gauge
Plug thread gauges are designed to measure internal threads found inside holes, nuts, and fittings. They help verify whether internal threading is correctly formed and within acceptable limits during production or inspection processes.
Applications include:
- Thread inspection
- Machine shop work
- Industrial production
4. Go/No-Go Thread Gauge
This type of gauge is used for quality control and tolerance checking. The “Go” end must fit smoothly into the thread, while the “No-Go” end should not fit completely, ensuring the thread is manufactured within acceptable limits. Widely used in industrial quality control.
5. Screw Pitch Gauge
A screw pitch gauge is a simple and widely used tool that identifies screw thread spacing and thread count. It is commonly used in repair work and workshops where quick and accurate thread identification is required.
Often used in:
- Automotive repair
- Mechanical workshops
- Home maintenance
Metric vs Imperial Thread Gauges
Thread gauges are designed in two main measurement systems: metric and imperial. Both are used to identify thread size and pitch, but they differ in how measurements are expressed. Choosing the correct system is important to ensure proper fitting of bolts, screws, and threaded components in mechanical and industrial applications.
1. Metric Thread Gauges
Metric thread gauges measure thread pitch in millimeters, making them easy to read and widely used in modern engineering and manufacturing. They are standard in most countries and are commonly found in automotive and machinery industries where precise metric measurements are required.
Example:
- M10 × 1.5
- M8 × 1.25
Metric threads are common in:
- Europe
- Asia
- Automotive industries
2. Imperial Thread Gauges
Imperial thread gauges measure threads using Threads Per Inch (TPI), which counts how many threads are present in one inch of length. This system is still widely used in the United States and in older mechanical systems where imperial standards are required.
Examples:
- 1/4″-20 UNC
- 1/2″-13 UNC
Imperial systems are common in:
- USA
- Older machinery
- Pipe fittings
Thread Gauge Uses
Thread gauges are essential measuring tools used to identify and verify thread sizes accurately. They are widely used in industries where precision and proper fitting of fasteners are important. By ensuring correct thread matching, thread gauges help improve safety, performance, and reliability in mechanical assemblies, repairs, and manufacturing processes.
1. Mechanical Engineering
In mechanical engineering, thread gauges are used to inspect bolts, screws, nuts, and machine components. Engineers rely on them to ensure that threaded parts meet design specifications. Accurate thread matching helps prevent mechanical failures, improves machine performance, and ensures that all fasteners fit correctly during assembly and maintenance work.
2. Automotive Repair
In automotive repair, mechanics use thread gauges to identify and match different thread sizes in vehicle components. They are commonly used for engine bolts, brake fittings, and suspension parts. Proper thread identification ensures secure fastening, prevents leakage, and improves the overall safety and performance of vehicles during repair and maintenance tasks.
3. Plumbing Work
Plumbers use thread gauges to measure and identify pipe thread sizes for proper fitting connections. Accurate thread matching is important to prevent leaks and ensure tight sealing in water and gas systems. Thread gauges help plumbers select the correct fittings quickly, reducing installation errors and improving the durability of plumbing systems.
4. Manufacturing Industry
In manufacturing industries, thread gauges play a key role in quality control and inspection processes. They are used to check whether threaded parts meet standard specifications before being used in production. This ensures consistency, reduces defects, and maintains high-quality standards in mass production of mechanical and industrial components.
5. Aerospace Industry
The aerospace industry requires extremely precise measurements, and thread gauges are critical for ensuring accuracy in aircraft assembly. Even minor threading errors can affect safety and performance. Engineers use thread gauges to verify fasteners and components, ensuring that all parts meet strict aerospace standards for reliability and structural integrity.
6. Home Maintenance
For home maintenance and DIY projects, thread gauges help users identify screws, bolts, and fittings used in furniture, appliances, and household repairs. They make it easier to find matching hardware and complete repair tasks correctly. This reduces guesswork and ensures secure fitting in everyday household applications.
How to Use a Thread Gauge
Using a thread gauge correctly is important for achieving accurate thread identification and ensuring proper fitting of bolts, screws, and fasteners. A correct measurement helps avoid mismatches, leaks, and mechanical failures in engineering, automotive, plumbing, and industrial applications.
Step 1: Clean the Threads
Before taking any measurement, clean the threaded surface properly by removing dirt, grease, oil, and rust. Dirty or damaged threads can interfere with accurate readings and lead to incorrect results. A clean surface ensures the gauge can properly align with the thread profile for precise measurement.
Step 2: Select a Gauge Blade
Choose a gauge blade that looks closest to the thread pattern you are trying to measure. Thread gauges come with multiple blades, each designed for different pitches and sizes. Starting with a close match saves time and helps you quickly narrow down the correct thread measurement.
Step 3: Match the Teeth
Place the gauge teeth against the threaded part and gently check the fit. A correct match will sit perfectly along the threads without any gaps or looseness. If the blade does not align smoothly, try another size until you find the one that fully matches the thread pattern.
Step 4: Check the Size Marking
Once you find a perfect match, read the size marking printed on the blade. This marking indicates the exact thread specification, such as thread pitch, threads per inch (TPI), or metric measurement. These details are essential for identifying compatible fasteners and ensuring accurate mechanical fitting.
Step 5: Confirm the Measurement
For best accuracy, test one or two nearby blade sizes to confirm the correct measurement. This double-checking step helps eliminate errors and ensures the selected thread size is fully accurate. Proper confirmation is especially important in precision work where even small mismatches can cause fitting or performance issues.
How to Read Thread Gauge Measurements
Reading thread gauge measurements is important for correctly identifying bolt and screw sizes. It helps ensure proper fitting, prevents damage, and improves mechanical accuracy. Thread readings differ between metric and imperial systems, but both follow a clear format that shows diameter, pitch, and thread type.
1. Metric Thread Reading
Metric thread measurements are written in a simple format that shows diameter and thread pitch in millimeters. This system is widely used in modern engineering and manufacturing because it is easy to understand and globally standardized.
Example:
- M10 × 1.5
Meaning:
- M = Metric thread
- 10 = Diameter in mm
- 1.5 = Thread pitch in mm
2. Imperial Thread Reading
Imperial thread readings use inches and Threads Per Inch (TPI) to define size and spacing. This system is commonly used in the United States and older mechanical systems where imperial standards are still required.
Example:
- 1/4″-20 UNC
Meaning:
- 1/4″ = Diameter
- 20 = Threads per inch
- UNC = Coarse thread
3. Thread Pitch Explained
Thread pitch refers to the distance between two adjacent thread peaks or ridges. It is a key measurement that determines how tightly or loosely a bolt fits into a threaded hole.
In metric systems:
- Measured in millimeters
In imperial systems:
- Measured as Threads Per Inch (TPI)
Smaller pitch means finer threads, while larger pitch means coarser threads.
4. Coarse vs Fine Threads
1- Coarse threads
Coarse threads are designed for quick assembly and strong grip in softer materials. They are less likely to strip and are commonly used in general construction work.
Features:
- Faster assembly
- Better for softer materials
- Stronger against stripping
Common uses:
- Construction
- General hardware
2- Fine Threads
Fine threads provide better precision and stronger clamping force. They are ideal for applications where vibration resistance and tight fastening are important.
Advantages:
- Better precision
- Stronger clamping force
- Improved vibration resistance
Used in:
- Automotive systems
- Aerospace equipment
👉 📏 Tube Size Chart: Standard Tube Dimensions Guide: This expert guide explains standard tube dimensions, sizing methods, and common applications across construction, manufacturing, and engineering projects. Learn how tube sizes are measured and how to select the correct dimensions for strength, performance, and compatibility. Read the full guide to make accurate sizing decisions for your projects.
Advantages of Thread Gauges
Thread gauges are essential tools for quickly and accurately identifying thread sizes on bolts, screws, and fasteners. They are widely used in mechanical, automotive, plumbing, and manufacturing work because they improve accuracy, reduce errors, and make thread identification simple and efficient in both professional and DIY applications.
1. High Accuracy
Thread gauges provide highly accurate results by matching the exact thread profile and pitch. This ensures users can correctly identify fasteners without guessing or measuring manually. High accuracy is especially important in engineering and mechanical work where even small thread mismatches can lead to fitting issues or equipment failure.
2. Fast Measurement
Thread identification using a thread gauge takes only a few seconds. Instead of using complex measuring tools or calculations, users can quickly test different blades until they find a perfect match. This saves valuable time in workshops, factories, and repair jobs where speed and efficiency are important.
3. Portable
Most thread gauges are compact and lightweight, making them easy to carry in a pocket or toolbox. Their folding design allows users to keep multiple thread sizes in one small tool. This portability makes them convenient for fieldwork, maintenance tasks, and on-site mechanical inspections.
4. Easy to Use
Thread gauges are very simple tools that do not require advanced training or technical knowledge. Even beginners can quickly learn how to match thread patterns and read size markings. Their straightforward design makes them ideal for students, DIY users, and professionals who need quick and reliable thread identification.
5. Prevents Damage
Using the correct thread size helps prevent damage such as stripped threads, loose fittings, or cross-threading. Proper thread matching ensures a secure and tight fit between fasteners and components. This improves safety, extends equipment life, and reduces the need for costly repairs or replacements.
Limitations of Thread Gauges
Thread gauges are highly useful for identifying thread pitch and matching fasteners, but they also have certain limitations. While they are simple and effective tools, they may not be suitable for all measurement situations. Understanding these drawbacks helps users choose the right combination of tools for accurate and reliable results.
1. Cannot Measure Diameter Alone
Thread gauges are designed to identify thread pitch, not the full diameter of a bolt or screw. Because of this, users often need additional measuring tools like vernier calipers or micrometers to determine the exact outer or inner diameter. Without these tools, complete thread specifications cannot be fully verified.
2. Requires Clean Threads
Accurate measurement with a thread gauge depends on clean and undamaged threads. Dirt, oil, rust, or worn-out threads can prevent proper alignment between the gauge teeth and the thread profile. This can lead to incorrect readings, making it important to clean the material thoroughly before taking any measurement.
3. Limited to Specific Standards
Some thread gauge sets are designed to follow only one measurement system, such as metric or imperial (inch-based) standards. This limits their flexibility when working with mixed or international fasteners. Users may need multiple gauge sets to cover different systems, which can increase cost and reduce convenience in some applications.
Thread Gauge Materials
Thread gauges are manufactured using strong and durable metals to ensure long-term accuracy and resistance to wear. Since these tools are used for precision measurement, the material quality directly affects performance, lifespan, and reliability in mechanical, automotive, and industrial applications where accurate thread checking is essential.
1. Stainless Steel
Stainless steel is commonly used in thread gauges because it offers excellent resistance to rust and corrosion. It maintains accuracy over time even in humid or harsh environments, making it suitable for workshops, maintenance work, and general engineering applications where durability and precision are important.
Benefits include:
- Corrosion resistance
- Long lifespan
- Good accuracy
2. Hardened Steel
Hardened steel is used in industrial-grade thread gauges that require high strength and durability. The hardening process increases resistance to deformation and wear, allowing the gauge to maintain precise measurements even after repeated use in heavy-duty manufacturing and inspection environments. Used for industrial-grade durability.
3. Alloy Steel
Alloy steel thread gauges provide excellent wear resistance and strength, making them suitable for demanding applications. The combination of different metals improves hardness and toughness, ensuring consistent performance in precision engineering, production lines, and quality control operations.
👉 🔩 How to Match Bolt and Nut Size Correctly: Basic Guide: This detailed guide explains how to correctly match bolt and nut sizes for secure, reliable fastening. Learn about thread sizes, diameters, pitch measurements, and compatibility to avoid fitting errors. Read the full guide to improve assembly accuracy, prevent thread damage, and choose the right fasteners with confidence.
Digital Thread Gauges
Digital thread gauges are modern measuring tools designed to provide fast and highly accurate thread identification using electronic sensors and digital displays. They are widely used in advanced manufacturing, engineering, and quality control environments where precision and speed are essential for inspecting threaded components.
These tools reduce human error by giving direct digital readings of thread pitch and size. They are especially useful in industries where large volumes of parts must be checked quickly without compromising accuracy. Digital models also improve workflow efficiency and ensure consistent measurement results across production processes.
Advantages include:
- Digital readings
- Higher precision
- Faster inspection
Common in advanced manufacturing environments.
Thread Gauge Maintenance Tips
Proper maintenance of a thread gauge is important for maintaining its accuracy, smooth operation, and long service life. Since thread gauges are precision tools, even small amounts of dirt, rust, or physical damage can affect measurement results. Regular care ensures reliable performance in mechanical, automotive, and industrial applications.
1. Keep the Gauge Clean
Always clean the thread gauge after use to remove dust, oil, grease, and metal particles. Dirt buildup can affect how accurately the gauge teeth match with thread patterns. Using a clean cloth helps maintain smooth blade surfaces and ensures consistent and precise readings during every use.
2. Store in Dry Conditions
Thread gauges should be stored in a dry environment to prevent rust and corrosion. Moisture exposure can damage the metal leaves and reduce measurement accuracy over time. Keeping the tool in a protective case or toolbox helps maintain its condition and ensures long-term reliability in different working environments.
3. Avoid Dropping the Tool
Dropping a thread gauge can damage its delicate teeth and affect the accuracy of measurements. Even small impacts may bend or misalign the blades, leading to incorrect readings. Careful handling and proper storage help protect the precision edges and ensure the tool continues to function correctly without errors.
4. Lubricate Pivot Points
Applying a small amount of light machine oil to the pivot point helps keep the blades moving smoothly. Proper lubrication reduces friction, prevents stiffness, and improves ease of use when folding or unfolding the gauge. Regular lubrication also helps protect the pivot area from rust and wear over time.
👉 🔩 Screw Size Chart: Complete Guide to Screw Sizes: This expert guide covers standard screw sizes, thread measurements, and common screw types used in woodworking, construction, and mechanical projects. Learn how to choose the correct screw for a secure and reliable fit. Read the full guide to simplify screw selection and avoid costly fastening mistakes.
Common Thread Measurement Mistakes
Thread measurement is a precise process, and small errors can lead to incorrect fastener selection, poor fitting, or mechanical failure. Many users make simple mistakes when using a thread gauge, especially in rushed or unclean working conditions. Understanding these common errors helps improve accuracy and ensures reliable results in every application.
1. Using the Wrong Standard
One of the most common mistakes is confusing metric and imperial thread systems. Each system has different pitch measurements, and mixing them leads to incorrect identification. Always confirm the correct standard before measuring, as using the wrong system can result in incompatible fasteners and improper fitting during assembly work.
2. Measuring Dirty Threads
Dirt, grease, rust, or metal debris can block proper contact between the thread gauge and the threaded surface. This prevents the gauge from fitting accurately and leads to wrong readings. Cleaning the threads thoroughly before measurement is essential for achieving precise and reliable results in mechanical and repair tasks.
3. Forcing the Gauge
A thread gauge should always fit smoothly and naturally into the threads. Forcing a blade into position can damage both the gauge and the threaded component. If the match is not correct, users should try a different size instead of applying pressure, as proper alignment should never require force.
4. Ignoring Thread Damage
Worn, stripped, or damaged threads can create false or misleading measurements when using a thread gauge. Damaged threads may not match any standard size accurately, leading to confusion. In such cases, it is important to inspect the part carefully and consider replacing or repairing the component before taking measurements.
Difference Between Thread Gauge and Caliper
Many people confuse these tools.
| Feature | Thread Gauge | Caliper |
|---|---|---|
| Main Purpose | Measure thread pitch | Measure dimensions |
| Measures Pitch | Yes | No |
| Measures Diameter | Limited | Yes |
| Used For | Thread identification | General measurement |
Best Industries for Thread Gauge Use
Thread gauges are essential precision tools used in many industries where accurate fastening and secure mechanical connections are critical. They help ensure that bolts, screws, pipes, and fittings match correctly, improving safety, performance, and reliability in both small-scale and large-scale industrial applications.
1. Automotive Industry
In the automotive industry, thread gauges are widely used to inspect engine components, suspension systems, brake parts, and other mechanical fasteners. Mechanics rely on them to ensure correct thread matching, which helps prevent loosening, leakage, or failure in vehicle assemblies and improves overall safety and performance.
2. Manufacturing Industry
Manufacturing industries depend heavily on thread gauges for quality control and inspection processes. They are used to verify that mass-produced fasteners meet exact specifications. This ensures consistency, reduces production errors, and maintains high-quality standards in machinery, equipment, and industrial product manufacturing.
3. Oil and Gas Industry
In the oil and gas sector, thread gauges are used to check pipe threads, valves, and high-pressure fittings. Proper thread matching is crucial to prevent leaks and ensure safe operation under extreme conditions. Accurate threading helps maintain system integrity and reduces the risk of hazardous failures in pipelines and equipment.
4. Aerospace Industry
The aerospace industry requires extremely high precision, and thread gauges play a vital role in ensuring safety and reliability. They are used to inspect aircraft components and fasteners where even minor errors can have serious consequences. Accurate threading helps maintain structural integrity and ensures compliance with strict aerospace standards.
5. Construction Industry
In the construction industry, thread gauges are used to check structural bolts, anchors, and metal hardware. Proper thread matching ensures strong and secure connections in buildings, bridges, and infrastructure projects. This helps improve structural stability, worker safety, and long-term durability of construction materials and assemblies.
👉 📐 What Is a Vernier Caliper? Complete Beginner Guide: This expert guide explains what a vernier caliper is, how it works, and how to use it for accurate measurements. Learn about its parts, measuring methods, and common applications in engineering, machining, and DIY projects. Read the full guide to master precise measurement techniques and improve your skills with confidence.
How Accurate Are Thread Gauges?
Thread gauges are considered highly accurate tools for identifying thread pitch and matching fasteners in mechanical, automotive, plumbing, and industrial applications. When used correctly, they provide reliable results that meet standard engineering requirements for most everyday and professional tasks.
However, the final accuracy depends on several important factors, including the quality of the tool, the condition of the threads, and how properly the gauge is used during measurement.
1. Manufacturing Quality
The accuracy of a thread gauge largely depends on how precisely it is manufactured. High-quality gauges are made with tight tolerances and precisely cut thread profiles, allowing them to match standard thread systems accurately. Low-quality or worn gauges may produce incorrect readings due to poor blade alignment or uneven tooth spacing.
2. Proper Usage
Even a high-quality thread gauge can give incorrect results if it is not used properly. The gauge must be placed gently on the threads without force, and the correct blade must be carefully selected. Proper alignment ensures that the teeth fully match the thread profile, which is essential for achieving accurate measurement results.
3. Thread Condition
The condition of the threaded part plays a major role in measurement accuracy. Clean, undamaged threads allow the gauge to fit correctly and provide precise readings. However, dirty, rusted, or worn threads can lead to incorrect matching and false results, making proper cleaning an important step before measurement.
4. Calibration
Some advanced or industrial-grade thread gauges require periodic calibration to maintain accuracy over time. Calibration ensures that the gauge remains consistent with standard thread measurements. Regular inspection and maintenance help ensure long-term reliability, especially in industries where precision is critical for safety and performance.
Choose the Right Thread Gauge
Selecting the right thread gauge is important for achieving accurate measurements and ensuring compatibility with different fasteners. A suitable gauge improves efficiency in mechanical, automotive, plumbing, and industrial tasks. Before buying, users should carefully evaluate the measurement system, build quality, and intended application to get the best performance and long-term value.
1. Metric or Imperial System
The first factor to consider is whether you need a metric or imperial (inch-based) thread gauge. Some tools support only one system, while others offer both. Choosing the correct system depends on the type of fasteners you commonly work with, especially in international or mixed-standard environments where compatibility is essential.
2. Thread Range
Thread range refers to the variety of sizes a gauge can measure. A wider thread range allows users to identify more bolt and screw sizes with a single tool. For professional or industrial use, a broad range is more practical, while basic users may only need a limited set for common household applications.
3. Material Quality
High-quality thread gauges are made from durable, hardened steel that resists wear and maintains accuracy over time. Strong materials ensure that the teeth remain sharp and precise even after repeated use. Poor-quality materials may bend, rust, or lose accuracy quickly, reducing the reliability of measurements.
4. Industrial or DIY Use
It is important to choose a thread gauge based on your usage level. Industrial users require heavy-duty, highly precise tools designed for frequent use and strict accuracy standards. DIY users or beginners can choose simpler, more affordable models suitable for occasional household repairs and basic measurement tasks.
5. Portability
Portability is an important factor, especially for technicians and field workers. Compact and foldable thread gauges are easy to carry in toolboxes or pockets, making them convenient for on-site measurements. Lightweight designs improve usability without sacrificing accuracy, making them ideal for mobile repair and maintenance work.
6. Blade Durability
Blade durability affects how long the thread gauge remains accurate and functional. High-quality blades resist wear, bending, and damage from frequent use. Durable blades ensure consistent performance and reduce the need for replacement, making them more cost-effective for long-term professional use.
Combination thread gauges that support both metric and imperial systems are especially useful for users who work with a wide variety of fasteners.
Conclusion
Thread gauges are essential tools for identifying and measuring threaded fasteners accurately. They are widely used in mechanical work, automotive repair, manufacturing, plumbing, aerospace, and home maintenance.
Understanding thread gauge size charts, thread standards, thread types, and proper measuring techniques helps users select the correct fasteners and avoid costly mistakes. Whether working with metric or imperial threads, a quality thread gauge improves precision, efficiency, and safety.
By learning how to use and maintain thread gauges properly, users can ensure accurate thread measurement for both professional and DIY applications.
👉 🔩 Machine Screw Size Chart: Complete Guide: This Complete guide explains machine screw sizes, thread measurements, and common applications across mechanical, electrical, and construction projects. Learn how to identify the correct screw size for secure fastening and reliable performance. Read the full guide to simplify screw selection and ensure proper compatibility in every project.
FAQs About Thread Gauges
What does TPI mean?
TPI stands for Threads Per Inch. It is a measurement used in the imperial system to show how many threads are present within one inch of a screw or bolt. A higher TPI means finer threads, while a lower TPI indicates coarser threads, which affects how tightly or quickly a fastener fits.
Can one thread gauge measure all threads?
No, a single thread gauge cannot measure all types of threads. Some thread gauges are designed for metric systems, while others are made for imperial (TPI) measurements. However, combination thread gauge sets are available that include both systems, making them more versatile for different applications and international standards.
Are thread gauges accurate?
Yes, high-quality thread gauges are very accurate for identifying thread pitch and matching fasteners. Their precision depends on proper usage, clean threads, and good manufacturing quality. When used correctly, they provide reliable results that meet industrial standards for mechanical, automotive, and engineering applications.
What is the difference between pitch and thread size?
Thread pitch refers to the distance between two adjacent threads, while thread size includes both the diameter and the pitch of the thread. In simple terms, pitch describes spacing, and thread size describes the full measurement of the fastener. Both are important for ensuring correct fitting and compatibility.
Why are thread gauges important?
Thread gauges are important because they help prevent incorrect thread matching, which can lead to loose fittings, damaged threads, or mechanical failure. They improve accuracy during assembly, maintenance, and repair work, ensuring that bolts, screws, and fasteners fit properly and function safely in different applications.

Engineer Hassan is a Mechanical Engineer with 16+ years of hands-on experience in mechanical hardware, fasteners, and workshop tools. He focuses on size selection, thread identification, and measurement, helping users choose the correct components with accuracy and safety.